
A product launch event lives or dies on its first impression. This guide covers the furniture, glassware and catering setup needed for launch events of 50 to 150 guests.
A product launch event lives or dies on its first impression. This guide covers the furniture, glassware and catering setup needed for launch events of 50 to 150 guests.
A product launch creates one short window to shape how guests feel about the brand, the room, and the product itself. People arrive, collect a drink, look for space, and start reading the event before the formal presentation begins. Furniture and service equipment do not sit in the background during those first minutes. They control movement, set the pace, and help the launch feel organised from the start.
Poseur tables form the backbone of many launch receptions because they support the standing format without forcing guests into fixed seats too early. Guests can rest a glass, place a brochure, talk for ten minutes, then move on to another part of the room. That loose circulation suits launches where the audience includes clients, press, suppliers, and internal teams who all use the space in different ways.
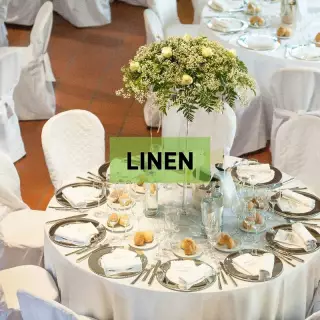
A launch with 80 to 120 guests often uses 16 to 24 poseur tables. Quantity alone is not enough, though. The spacing between those tables controls how the room feels. Clusters of 3 to 4 keep conversation pockets together and leave clear routes toward the bar, the product display, and the presentation area. White or black covers from the linen range help those tables sit neatly within a branded room scheme.
Poseur tables also help the launch hold shape during transitions. A room may start as a drinks reception, move into a short presentation, and then return to networking. Tables that work for all three phases make the room easier to manage without a large reset between sections.
Standing events still need a few places where guests can stop for longer conversations. A lounge grouping with sofas and low tables gives that pause point. Press interviews, client catch-ups, and informal internal meetings all settle more comfortably in a softer seating area than around a crowded standing table.
For a launch of 100 guests, two to three lounge groupings can sit alongside the standing layout without taking over the room. Each grouping can use a two-seater sofa, two armchairs, and a low table. The key is placement. Lounge seating sits away from the main demonstration zone so that talk in that area does not compete with the core moment on stage or around the product.
The lounge space also changes how the event photographs. A room with only standing tables can feel sparse in one image and cramped in the next. Softer seating breaks that pattern and gives the event a fuller visual mix.
The drinks reception carries a large part of the guest experience in the first half hour, so it needs a setup that can keep moving without fuss. A launch for 100 guests often uses 150 champagne flutes or coupe glasses over a two-hour reception. That figure gives the service team room to keep pouring while used glassware makes its way back from the room. The full glassware range covers those service pieces.
The bar area can stay simple. A trestle table dressed with linen and placed against a wall often works well as a service point. Many launches use a second table once the guest list moves into the 80 to 100 range so the queue does not choke the room. Ice buckets and stands, along with side plates and napkins for canapes, complete the basic reception equipment. The wider catering equipment range covers those support items.
That service zone should sit near the arrival route without blocking it. Guests need to collect a drink, then move into the room rather than stop in the doorway and create a bottleneck.
The event exists for the product, so the furniture should support that focus rather than compete with it. If the launch includes a physical item on display, the demonstration area needs space around it. Poseur tables can hold printed material, order forms, or small collateral pieces nearby, but the product zone itself works best when it stays clear.
Presentation seating follows the same idea. If part of the event includes speeches or a formal reveal, folding chairs in theatre rows can create that temporary audience block. Once the presentation ends, the room can shift back into a standing reception pattern with little effort.
The core list for a 100-guest product launch often looks like this:
If the event runs beyond two hours, a hot drinks station with an urn and cups often joins the order as the reception moves on. That addition works best when it sits in a secondary service point rather than beside the main bar.
Expo Hire delivers across England and Wales to hotels, gallery spaces, office buildings, and converted venues. City-centre launches often come with narrow loading windows, restricted access routes, and booked dock times, so the transport detail needs checking before the order is confirmed. The furniture list may look simple, but the access pattern can decide how smoothly the setup runs.
The carriage side of the plan also needs a postcode check, especially where venue loading sits behind timed service roads or managed goods entrances. You can review that through delivery charges based on your postcode while the room plan comes together.
See also: drinks reception setup guide and networking event hire guide.
Choose from our vast range of catering hire, furniture hire and exhibition hire products. Select from the categories listed below or use our great search function above.