<p>Conference and exhibition furniture works on different numbers to a wedding or dinner. Here is how to plan seating and stand furniture by delegate count and floor space.</p>
<p>Conference and exhibition furniture works on different numbers to a wedding or dinner. Here is how to plan seating and stand furniture by delegate count and floor space.</p>
A wedding planner counts guests. An exhibition organiser counts square metres, dwell time and footfall. The furniture maths changes with that shift, and the wrong choice on a stand costs you conversations rather than comfort. If you add too much seating, the space feels cramped and slow. If you add too little structure, visitors do not know where to stop. The best exhibition and conference layouts support the way people actually use the space.
That means you should start with purpose before quantity. A conference session needs seating that people can stay in comfortably. A shell scheme stand needs one or two places to stop for a short conversation. A breakout area needs enough surface space for drinks, notes and quick networking without turning into a seated lounge that never clears. Once you think that way, the numbers become easier to judge.
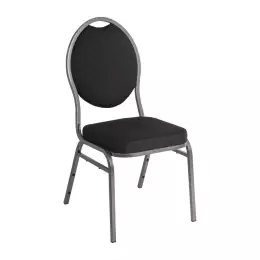
Theatre-style seating fits roughly one conference chair per 0.6 square metres of floor, including aisle space. For 100 delegates you need around 60 square metres plus space for a stage and AV desk. Cabaret-style seating (round tables of 8-10) needs closer to 1.5 square metres per delegate once you allow for table spacing and access.
The gap between those two formats matters because it changes the whole room plan. Theatre style lets you fit more people into a room where the focus is on a speaker or panel. Cabaret style uses more space, but it gives delegates somewhere to work, write and talk in small groups. If the event includes workshops, note-taking or group sessions, the extra space can be worth it. If the format is a straight presentation, theatre style often makes better use of the floor.
You should also leave room for things that do not appear in the delegate count. A stage, lectern, camera position, AV control point or front-of-room branding area can all reduce the usable space quickly. A room that looks large enough for one hundred people on paper may feel much tighter once those support elements go in.
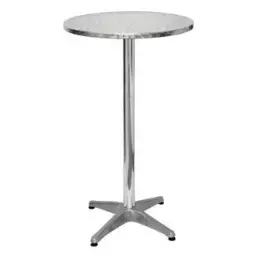
A 3x3m shell scheme stand rarely needs more than one poseur table and two stools. Add more seating and you invite visitors to sit down and stay, which slows footfall past your stand during a busy show. Larger space-only stands (6x6m or more) can support a small meeting area: one low table, two to four chairs, positioned away from the main aisle so it does not block passing traffic.
That distinction matters because exhibition furniture should support the kind of interaction you want. If the stand is built for fast conversations, lead capture and quick demos, high tables and minimal seating usually work better than lounge furniture. If the stand includes pre-booked meetings or longer product discussions, a small seated area makes more sense, but it still needs careful placement so the main frontage stays open.
Stands often fail when they confuse hospitality with effectiveness. More seats can feel more generous, but they also take up the very space you need for visibility and movement. Most visitors are not looking for a place to settle for half an hour. They are deciding within seconds whether they should stop and speak to you.
Registration desks need one reception desk and two chairs per 200 expected delegates in the first hour, when queues peak. Breakout networking areas work well with poseur tables rather than seated tables: standing conversations turn over faster, so fewer tables serve more people across the day.
That logic helps across the wider venue as well. A registration point is there to move people through efficiently, not to create a lounge area at the entrance. Breakout spaces work best when they support short, easy conversations rather than long settlements that reduce turnover. Poseur tables give delegates somewhere to place a coffee, badge or notebook while still keeping the area fluid.
If the event expects a heavy arrival window, leave enough open space around registration for queues to form without blocking the main route into the venue. A good registration layout handles both the desks themselves and the movement around them.
Sessions delegates sit through for an hour need proper conference chairs with back support. Areas designed for five-minute conversations, stand meetings, coffee points, only need stools or poseur height seating. Putting lounge furniture in a five-minute-dwell area wastes both budget and floor space.
Dwell time gives you one of the clearest tests for exhibition and conference furniture. Ask how long people are expected to stay in each area. If the answer is a few minutes, keep the furniture light and upright. If the answer is an hour or more, comfort starts to matter much more. That simple check often prevents over-ordering and helps the space do its job better.
Confirm your numbers early for shows with fixed build-up windows. Exhibition halls often restrict delivery to a single build day, so a late change in chair count can mean a second, chargeable delivery slot rather than an easy top-up.
That is one reason accurate planning matters more for exhibitions than for many other event types. If the venue build schedule is tight, you do not have much room for casual adjustments once the truck is already booked and the stand team is on site. Early decisions usually cost less than late changes.
See the full range on our chair hire page.
Choose from our vast range of catering hire, furniture hire and exhibition hire products. Select from the categories listed below or use our great search function above.